

Check out these fabulous vintage roller sets from the September 1961 issue of Australian Woman's Day magazine... My favorite? The Summer Parfait...!


 images: flickr.com
images: flickr.com
images: flickr.com
 image montage by author
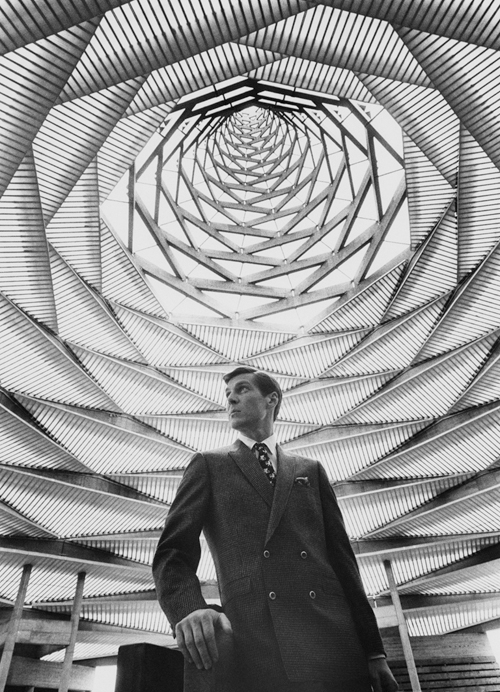 From the September 1967 issue of GQ magazine:

 This has got to be one of my favorite new restaurants!
 The restaurant's décor can only be described as "rec room chic". Reproduction 1970's wallpaper and vintage metallic objets d'arts give the restaurant its kitschy-cool ambiance. Framed collages of mid-70's catalog images can be seen throughout and have become La Cantine's trademarks. There's even an orange banquette... but this one is velvet!
 La Cantine celebrates its first anniversary this Thursday, August 6th, 2009. A special 5 à 7 is planned for the evening, with a select menu featuring the bistro's most popular dishes. Guests wearing orange (La Cantine's signature color) will be served a complimentary "Barbie Punch". An exclusive banana and chocolate dessert will finish the evening in style...
 La Cantine
 Fort Edmonton-Pioneerland was situated in the La Ronde sector of Expo 67 and sponsored by the city of Edmonton, Alberta.
 A view of Fort Edmonton from the Expo-Express station.
 The Golden Garter saloon.
 One of Fort Edmonton's daily action-packed shows.
 The typical Gold Rush atmosphere of Fort Edmonton.
 This water-borne roller coaster was one of La Ronde's most popular rides.
 An aerial view of La Ronde's Flume ride during Expo 67.
 Expo Lounge (and my passion for Expo 67) are the subject of an interview appearing in the summer 2009 issue of Nightlife Magazine.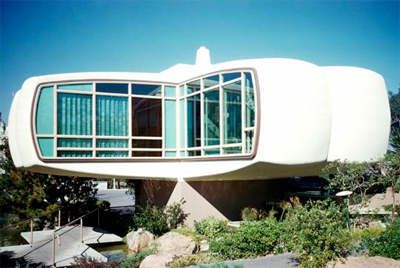
 The House of the Future was an attraction that debuted in 1957 at the Disneyland theme park in Anaheim, California. Sponsored by the Monsanto Chemical Company, the ultra-modern house was almost entirely synthetic.
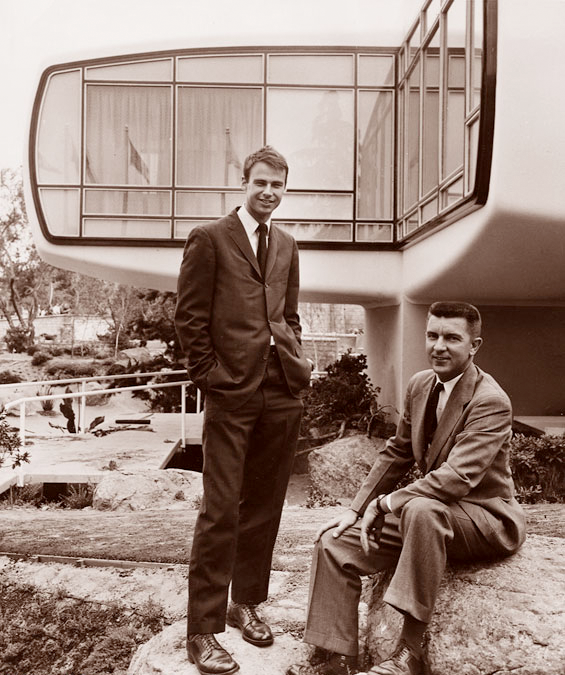 The house's designers, Marvin Goody and Richard Hamilton.
 A 1966 magazine article describing Monsanto's futuristic plastic house.
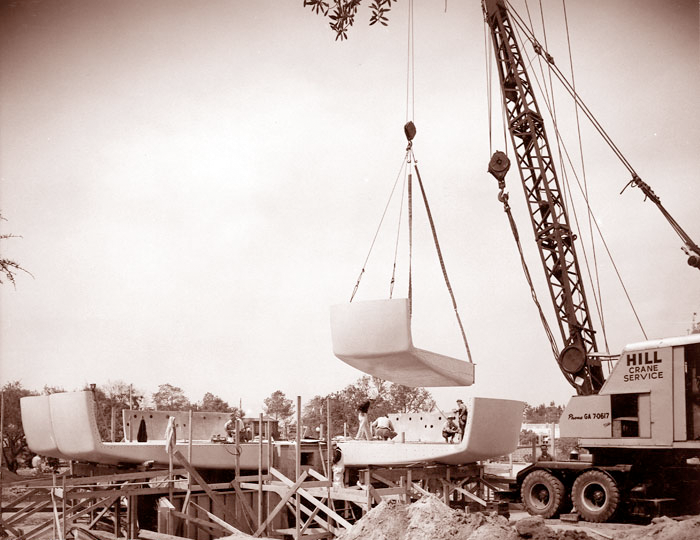 The House of the Future under construction, in early 1957.
 An estimated 60,000 visitors toured the House of the Future each week.
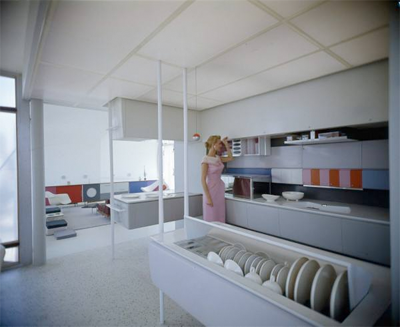 The futuristic kitchen featured an ultra-sonic dishwasher.
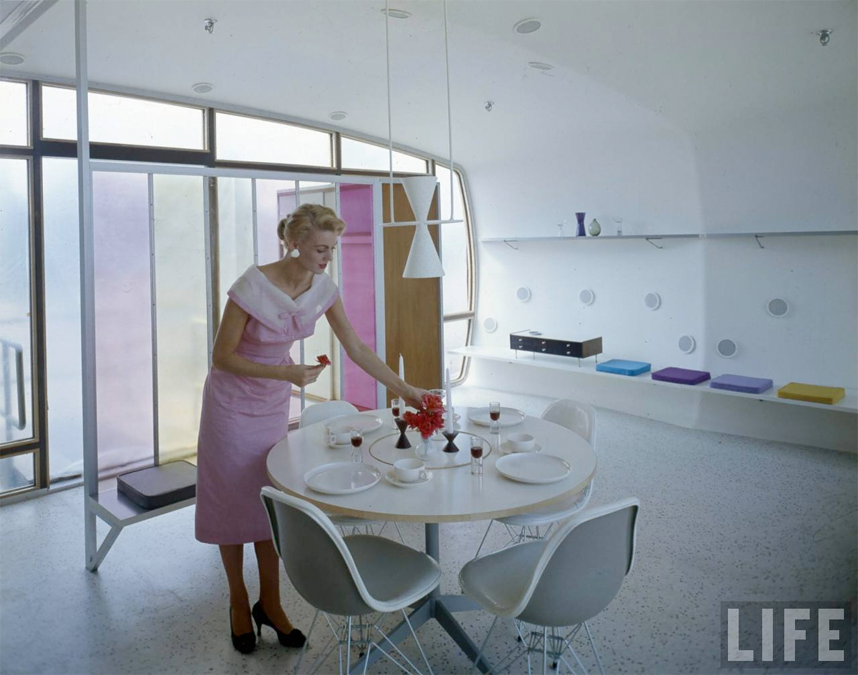 The dining room of the future... with plastic dishes, of course!
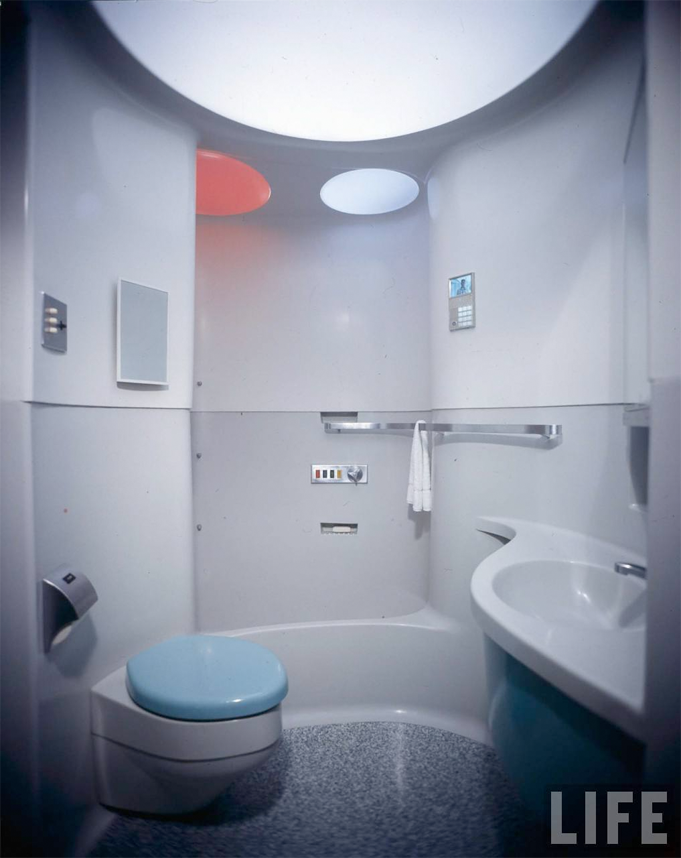 The ultra-modern bathrooms were completely molded in plastic.
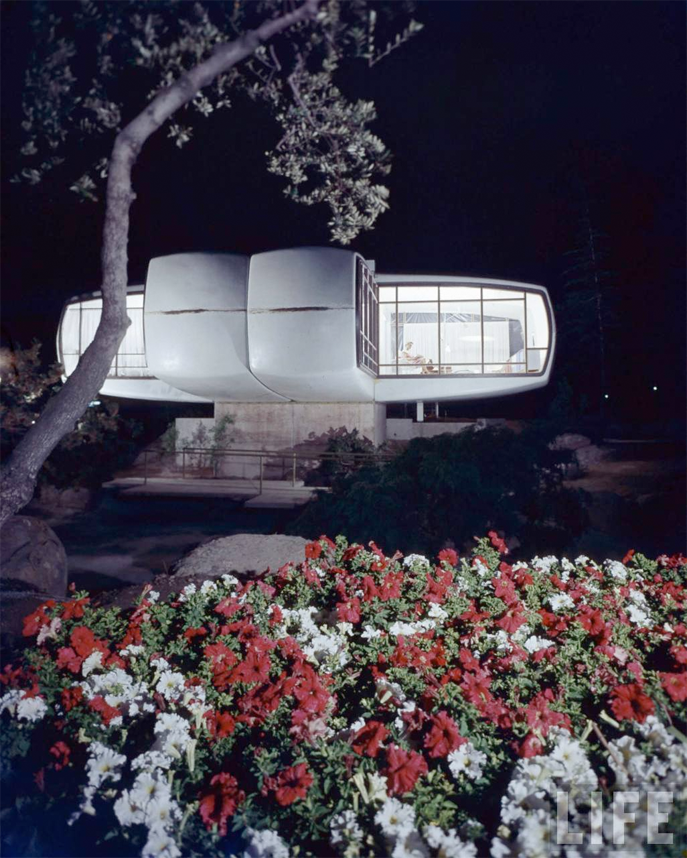 A night view of the House of the Future.
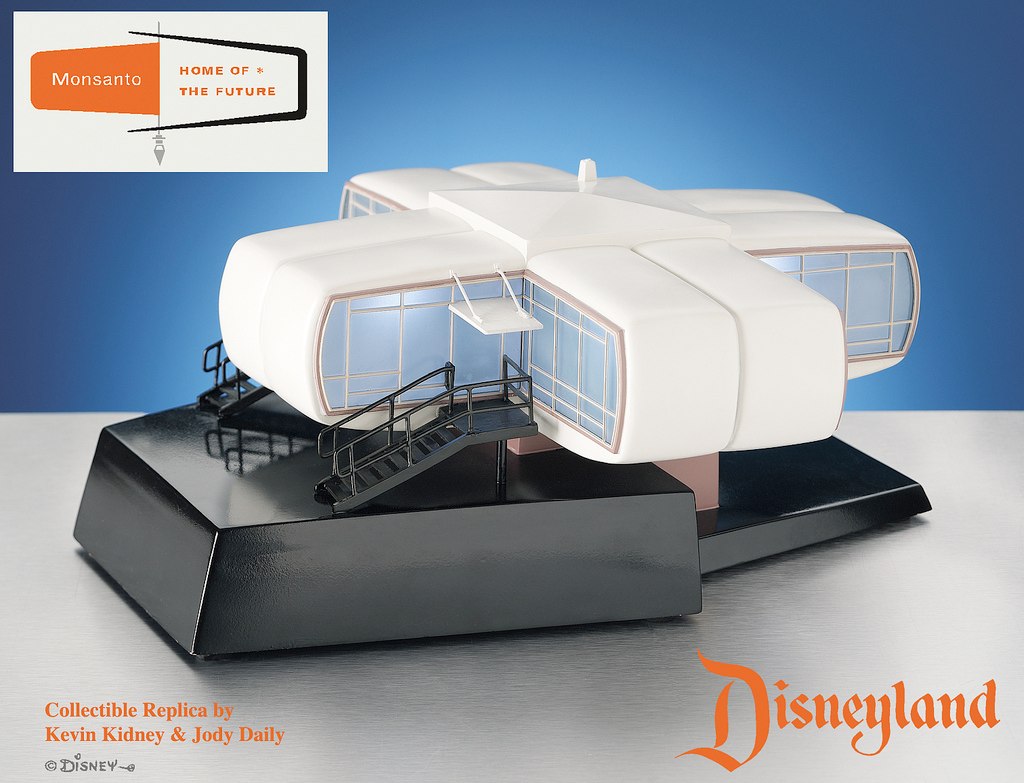 An illuminated replica, in a limited edition of 1000, produced in 1996.
